Florida State University Expands On-Campus Living To Meet Student Demand
By: Jordan Jackson
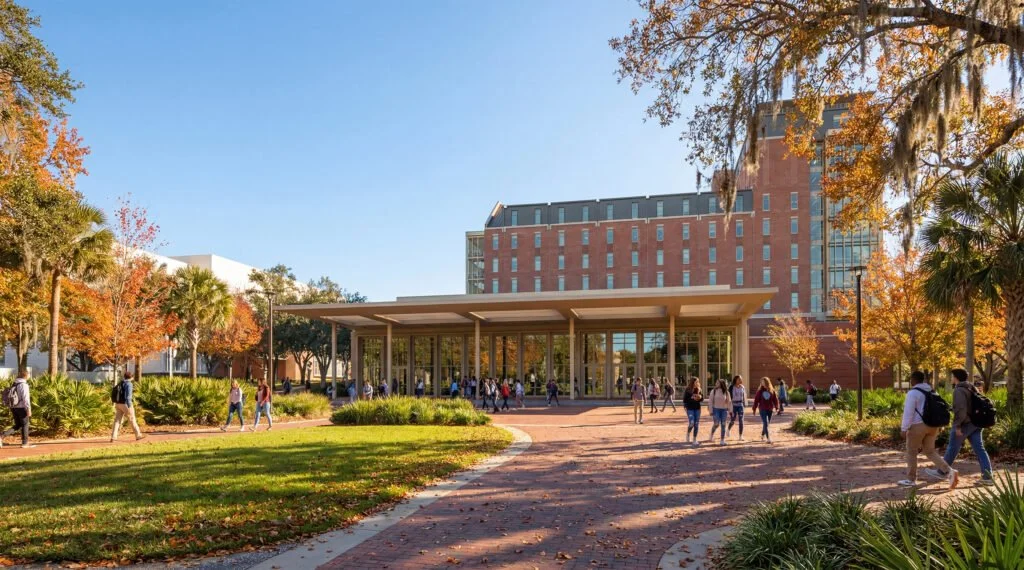
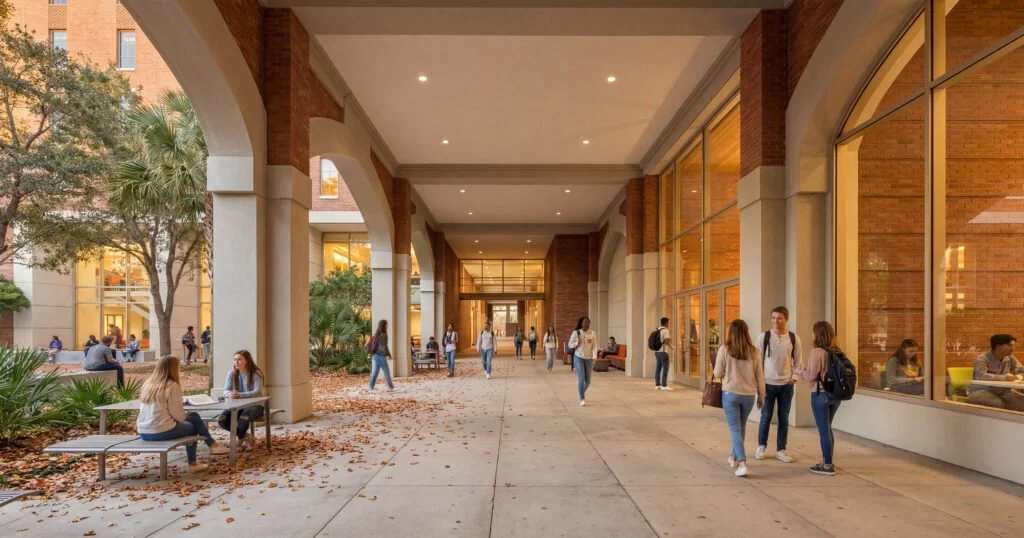
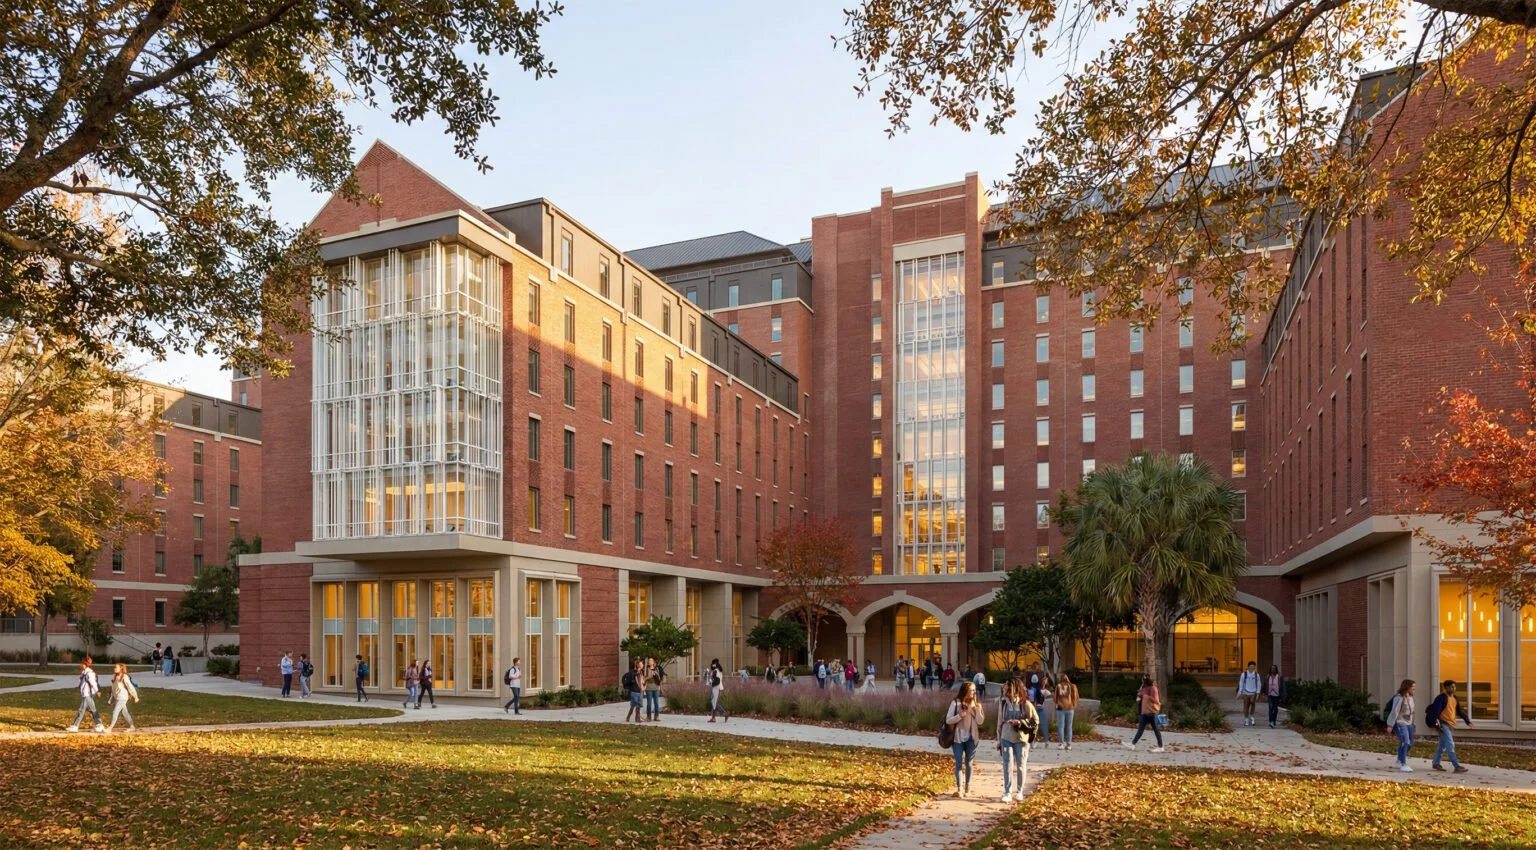
Florida State University is launching a $374 million residential expansion on the northwest side of campus, bringing significant changes to the surrounding areas as part of an effort to create a more walkable campus.
While Tallahassee is filling up with off-campus housing, university officials are prioritizing on-campus living to keep students closely tied to the campus community.
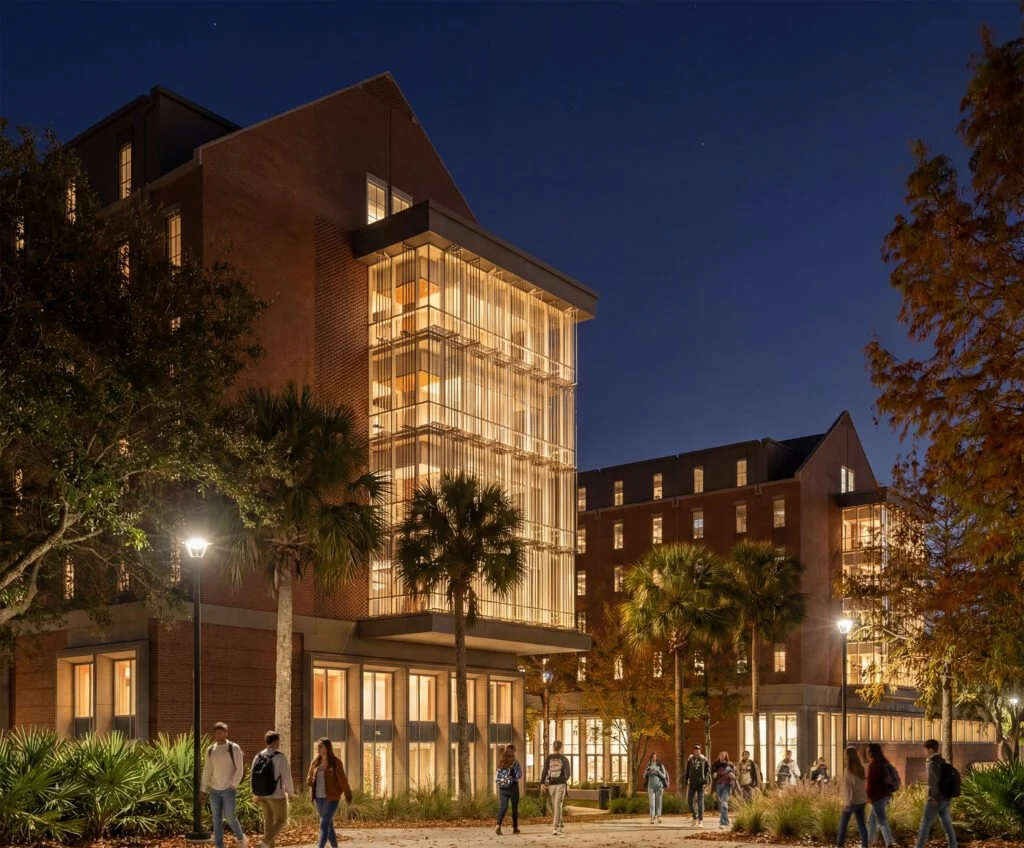
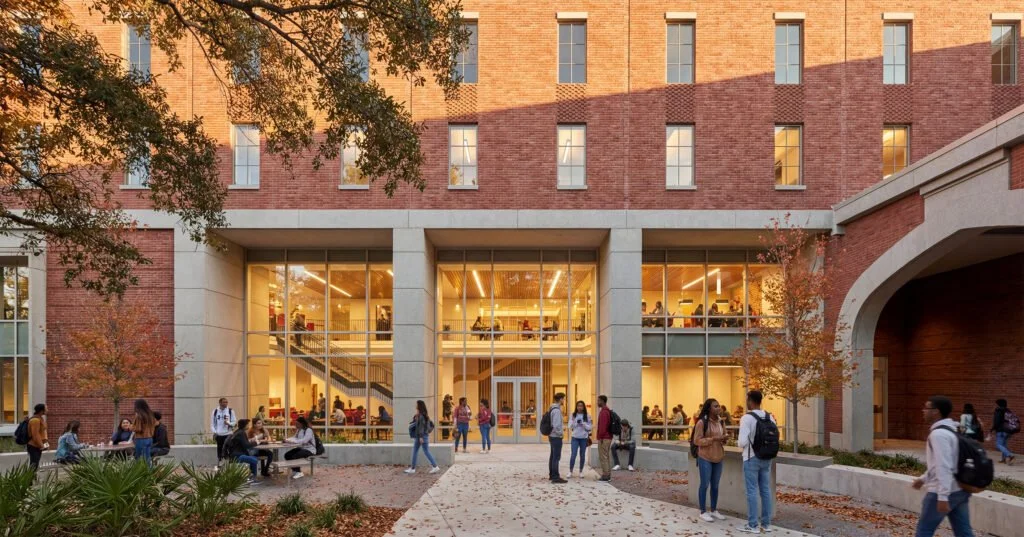
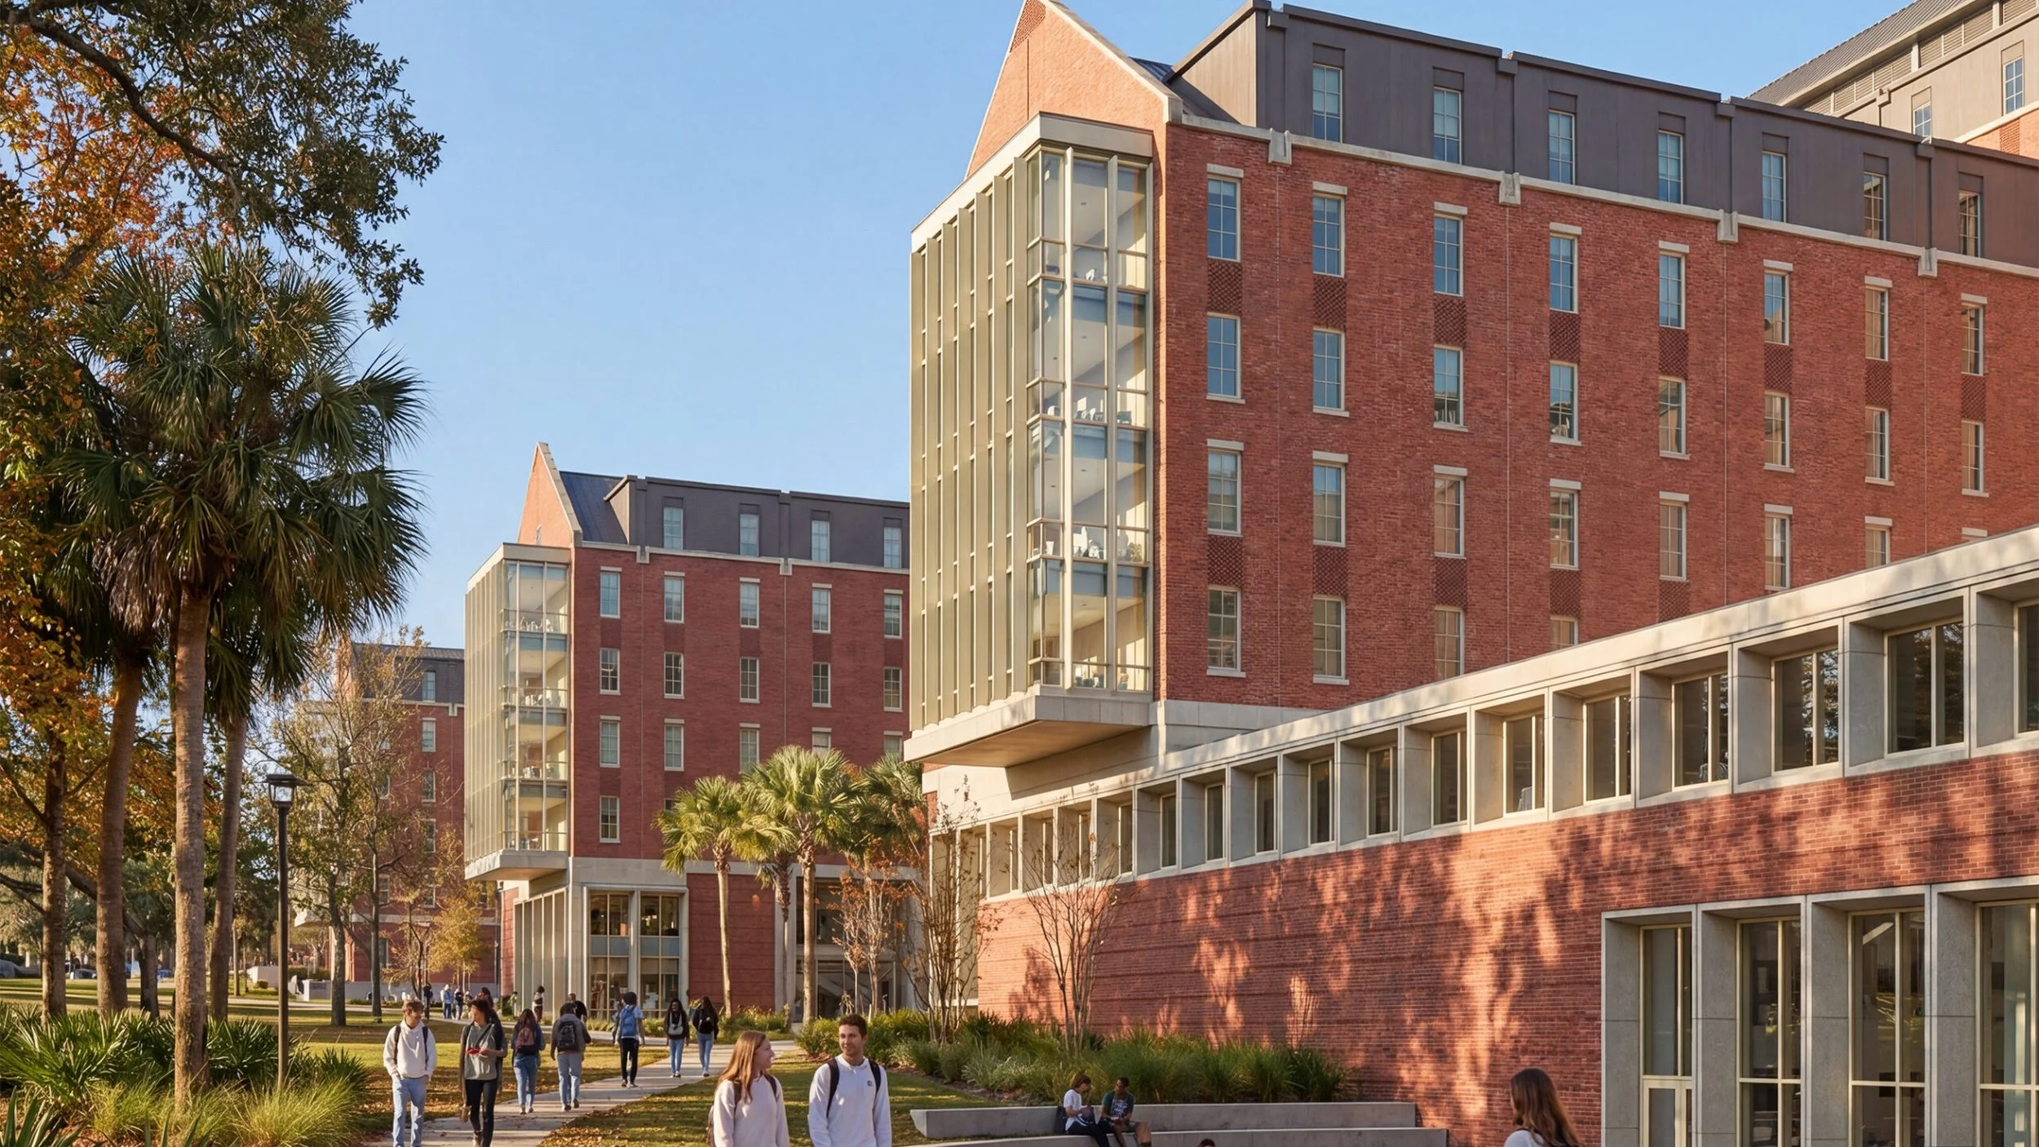
The development will include a 10-story, 1,200-bed residence hall, a 765-seat dining hall, and a seven-level parking garage. There will be a variety of room types, including single-occupancy, mixed, and double-occupancy rooms. The new dining facility will replace the current “Seminole Cafe.”
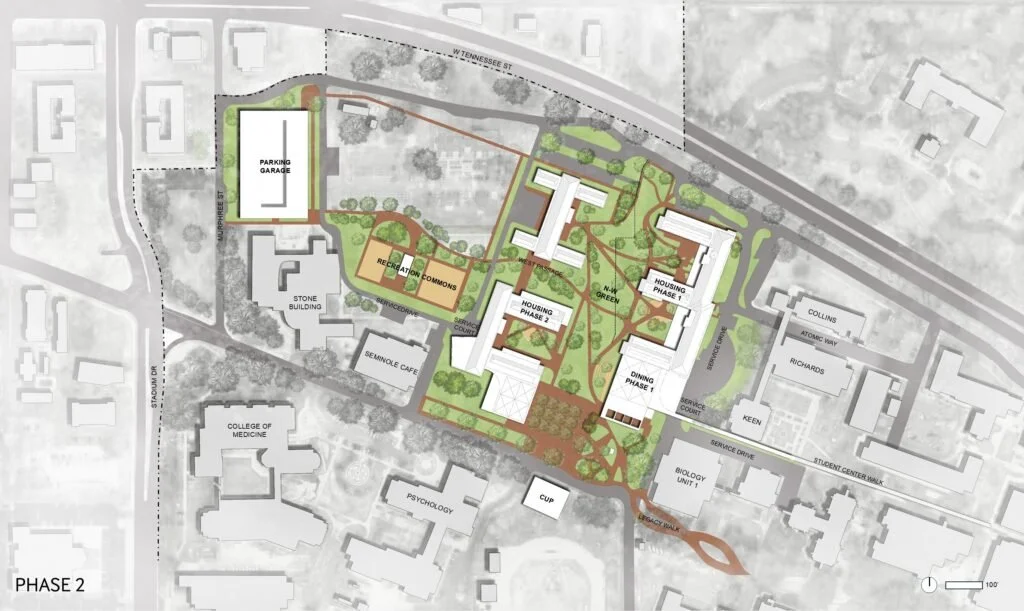
A conceptual site plan outlines the multi-phase redevelopment of FSU’s northwest campus, featuring new housing, a dining facility, and a parking garage. Photo Credits: VMDO Architects
Beyond adding bed capacity, the project marks a significant physical transformation for the northwest corner of campus. The development will replace Roger, McCollum, and Salley Halls, a few of the university’s older residential structures. Despite the many memories those buildings carry, this removal will make room for the new facilities. The project also removes an entire street segment, advancing FSU’s urban design plan.
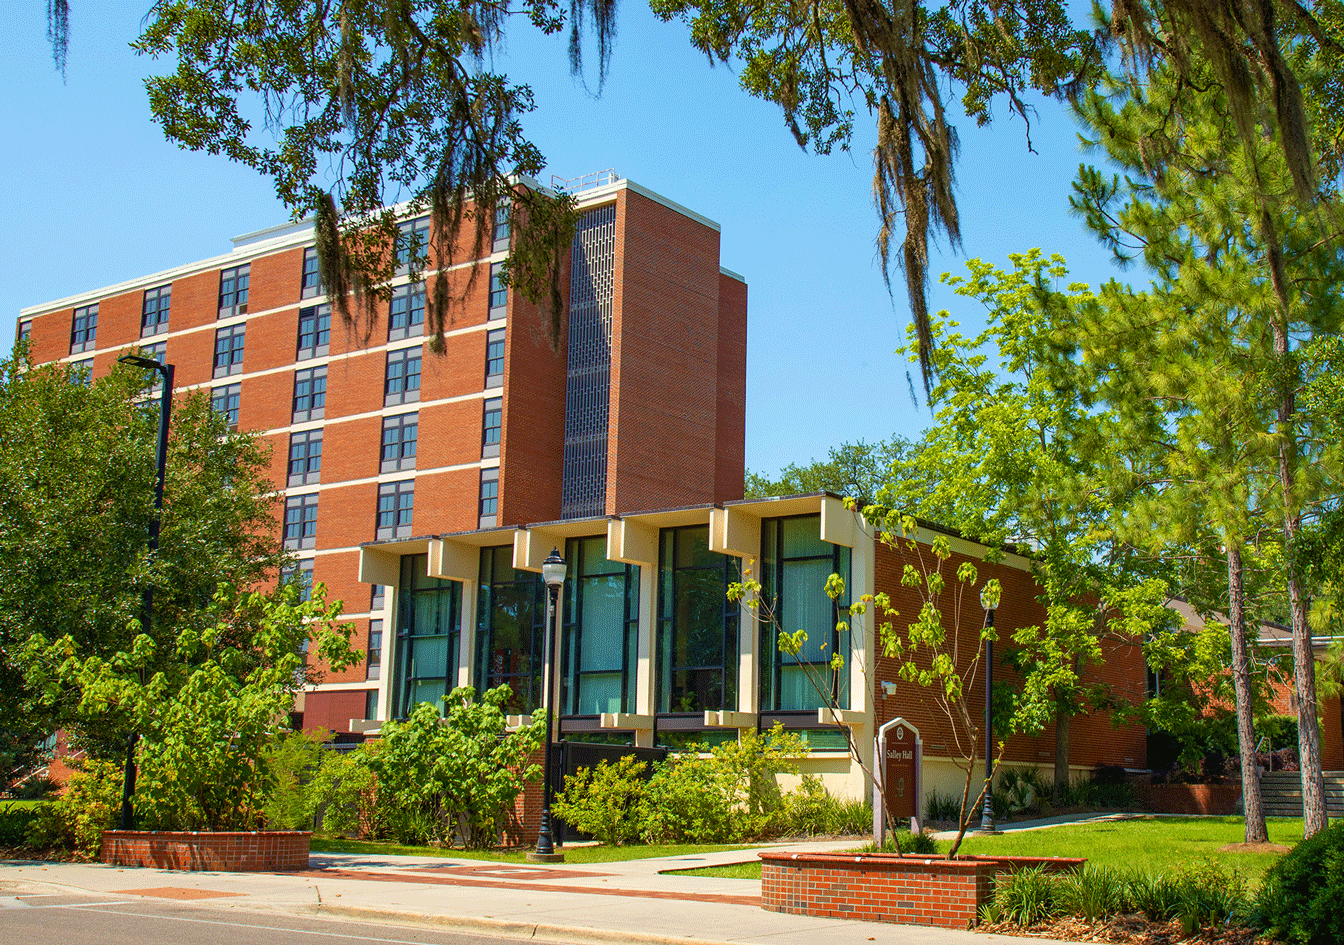
Traditional campus housing like Salley Hall is planned to be torn down alongside other older dormitories as part of FSU's campus modernization efforts. Photo Credits: FSU Housing
According to a report by the State University System of Florida Board of Governors, the project will increase FSU’s housing capacity by 13 percent. With housing applications exceeding capacity by more than 2,600 students, the need for more space is crucial for the university.
“The added parking and dining capacity will be easily absorbed by current and excess demand,” the report notes, showing FSU’s effort to accommodate the student body.
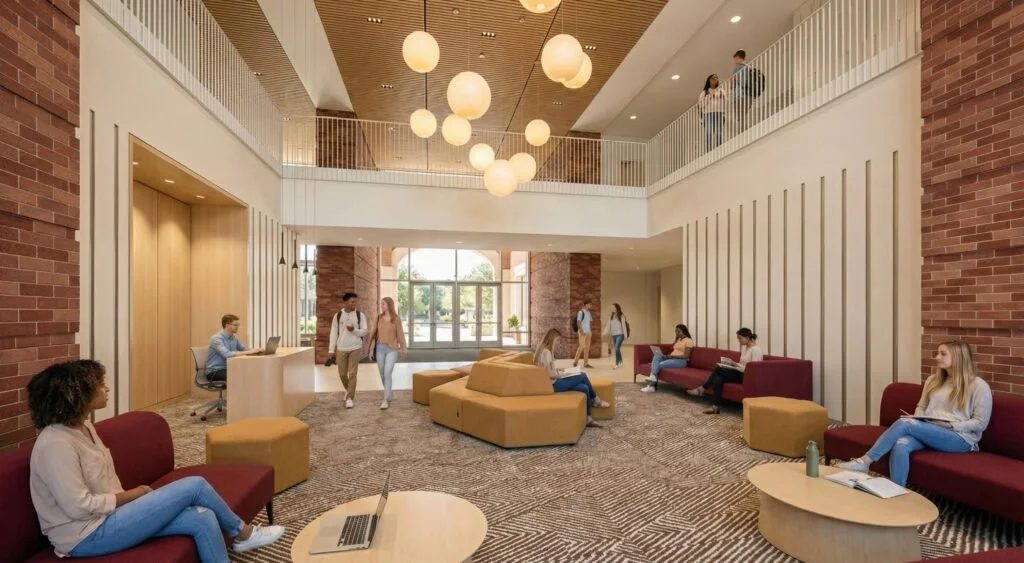
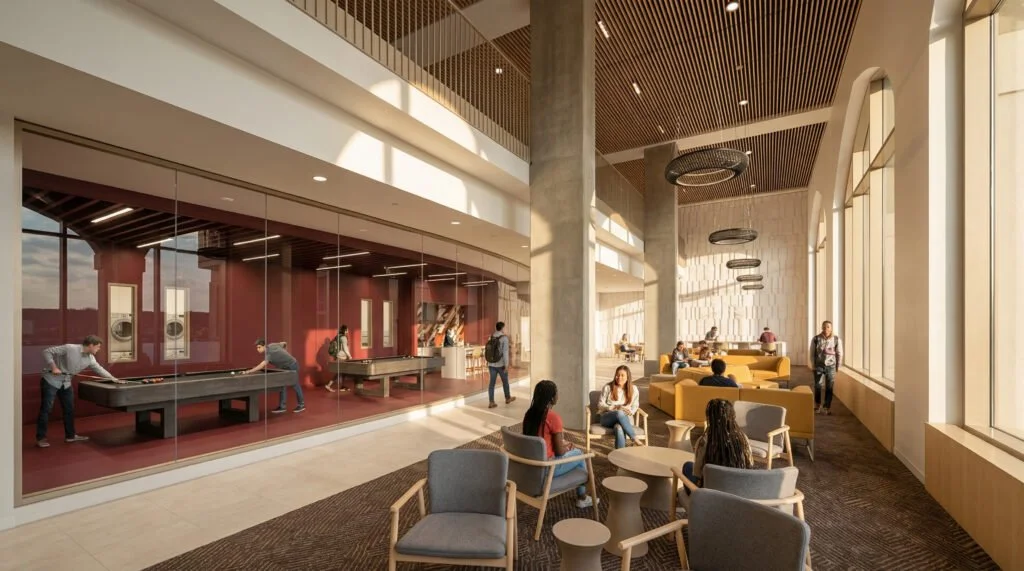
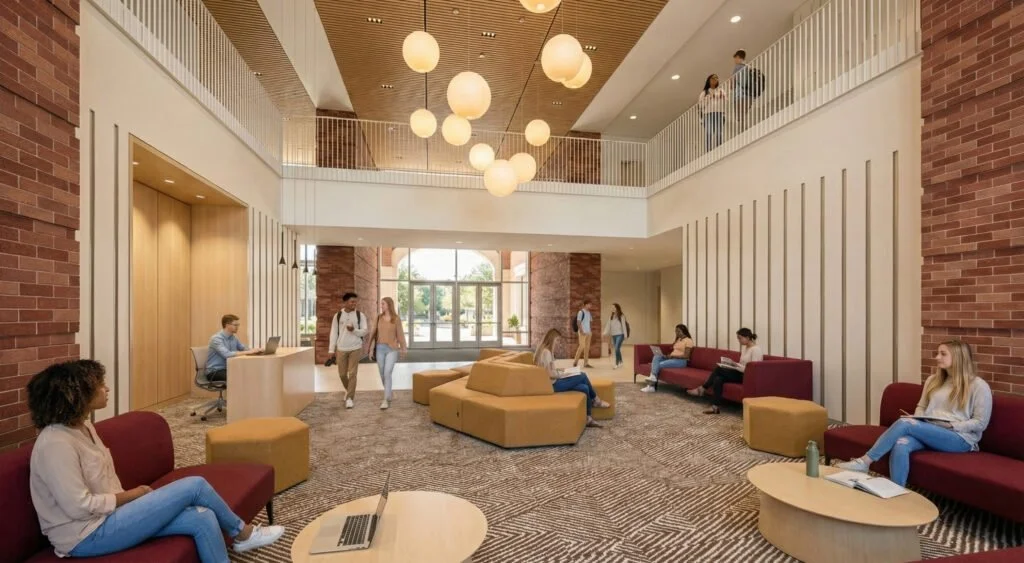
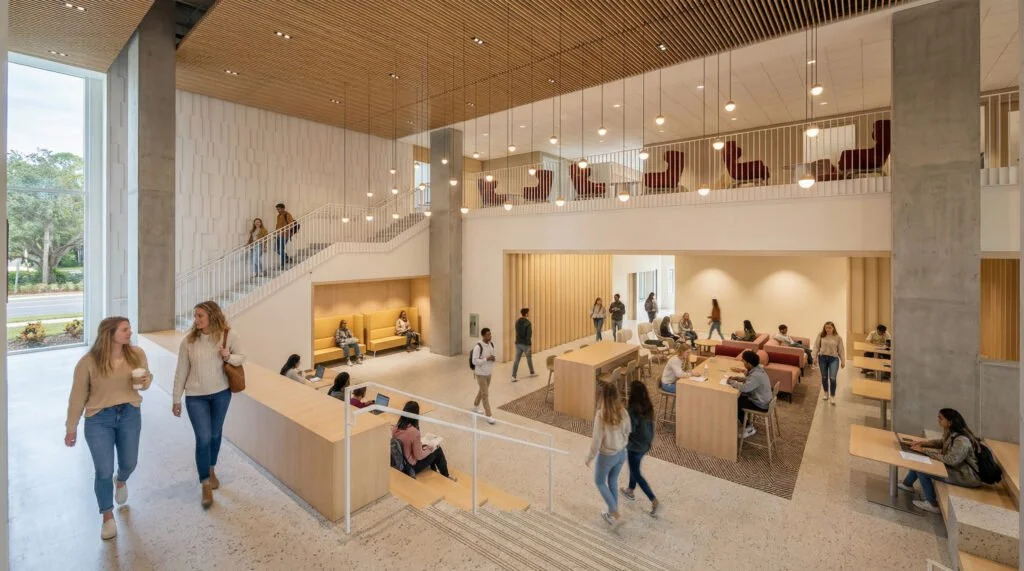
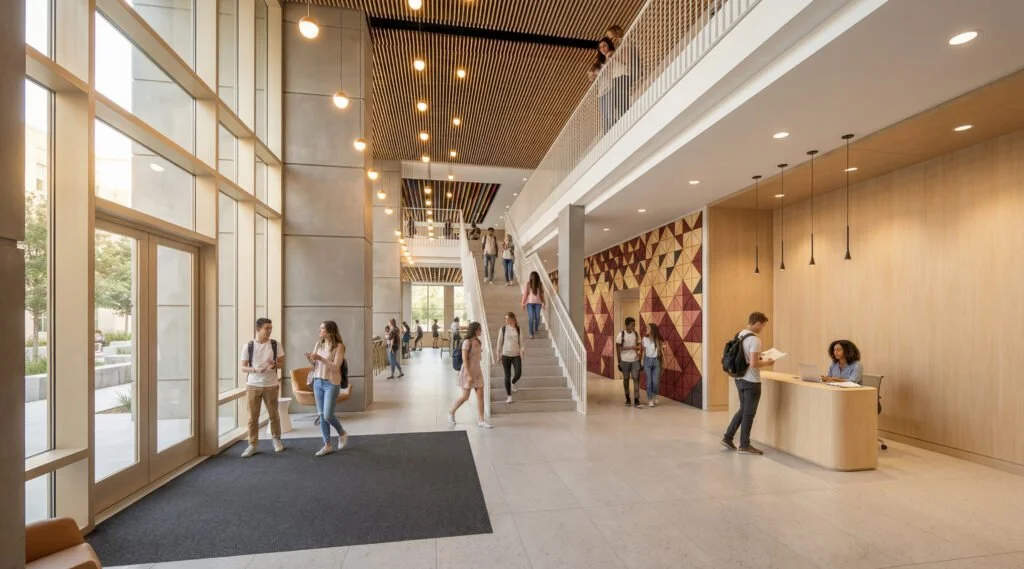
An inside look at the planned student experience: the multi-level, contemporary lounge space featured in the new northwest campus residence hall development. Photo Credits: VMDO Architects
For many students, this new development will be a relief to those searching for the “perfect” apartment. FSU student Patricia Götz Vidal told FSView that while living off campus can offer independence, the search process itself is often “hectic and stressful.” With this new development, the university aims to change that, offering a choice that will leave students feeling secure, at home, and fully immersed in student life.
The Board approved the project on June 18, 2026. With construction starting back in May, the northwest residence hall is scheduled to replace Rogers by 2028. Phase 2 is scheduled to replace Salley and McCollum by 2033. Stay tuned for more updates on future innovations.
Edited: July 23, 2026, 11:05 a.m.